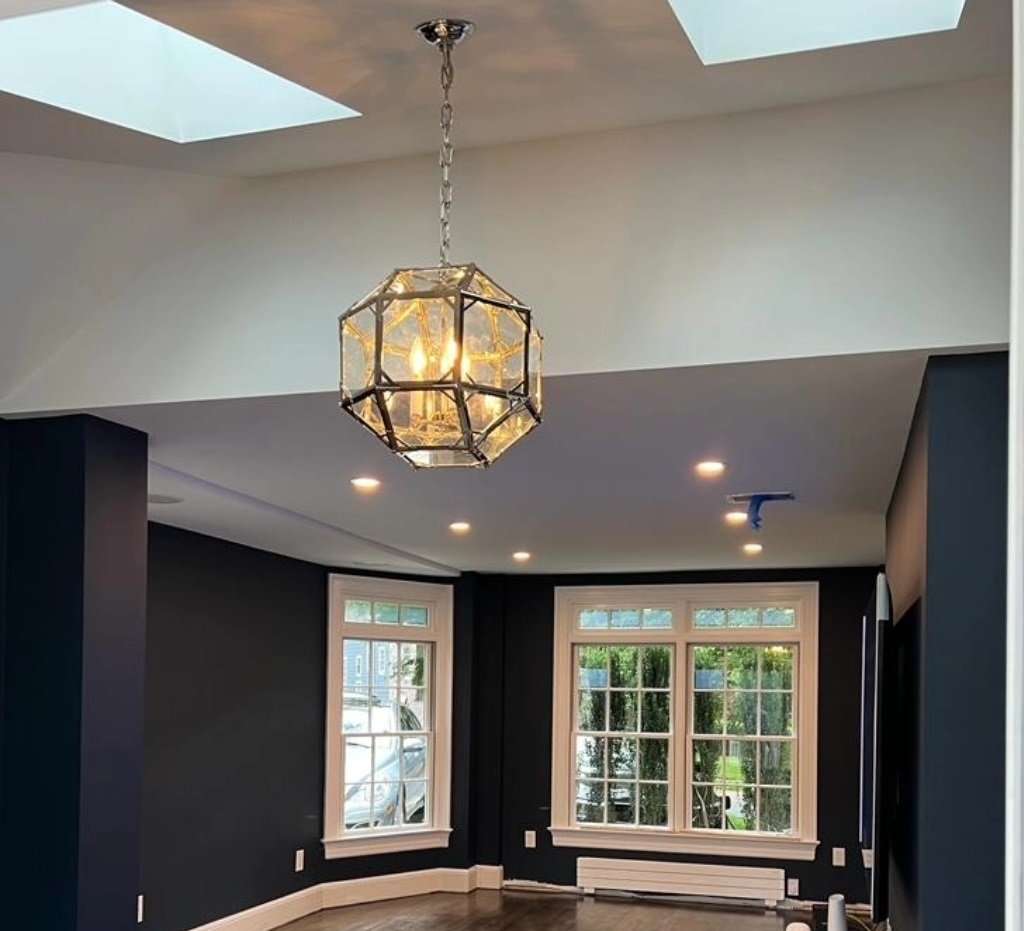
Custom Interior Designs Planned Around Your Delaware Home
A custom remodel starts with a plan that fits your home, your routines and your budget rather than a one-size-fits-all package. Thoughtful design answers the big questions early, such as how the layout should work and where the money matters most, so construction runs smoothly and the finished space suits the way you live.
HomeMax guides homeowners in Dover, Lewes, Millsboro and across Delaware from the first conversation through final finishes. Our licensed, bonded and insured team handles design, remodeling and electrical work, so the people who help shape your plan are the same people who carry it out.
Consultation and Measurements
The process begins with a conversation about how you use the space, what is not working, the styles you are drawn to and which features are must-haves versus nice-to-haves. Photos of rooms you like and a list of frustrations with the current layout are useful to bring.
Next comes an accurate measurement of the space, with notes on existing conditions: wall locations, window and door openings, ceiling heights, plumbing, the electrical panel, vents and any structural elements. These details shape what is practical and reduce surprises once work starts.
Exploring Layout Options
With measurements in hand, you can compare layout options side by side. One option might keep plumbing and walls where they are to protect the budget, while another moves a wall or relocates fixtures for better flow. Seeing the trade-offs on paper makes it easier to decide where change is worth it. Each option is weighed against:
- Traffic flow and clearances around fixtures and furniture
- Natural light and window placement
- Storage built into the layout rather than added later
- Lighting and outlet locations tied to how each area is used
- Room to adapt as your household changes
Selecting Materials and Finishes
Selections bring the design to life: cabinetry, countertops, flooring, tile, paint colors, plumbing fixtures, lighting and hardware. Viewing samples in your own home, under your own lighting, gives a truer picture than a showroom does. Choices are coordinated so colors, textures and metal finishes work together from room to room, and so that order lead times are known before the schedule is set.
Aligning the Plan With Your Budget and One Team
A design is only useful if it can be built within your budget. As selections come together, the plan is priced and refined, putting money into the features you will notice every day and finding savings elsewhere. Larger projects can also be phased over time, and financing is available through Synchrony Financial, subject to credit approval.
Once the design is final, one team coordinates the trades involved, from demolition and framing to electrical, drywall, flooring, tile and paint, so you are not juggling separate contractors and schedules.